TheStocktonMill
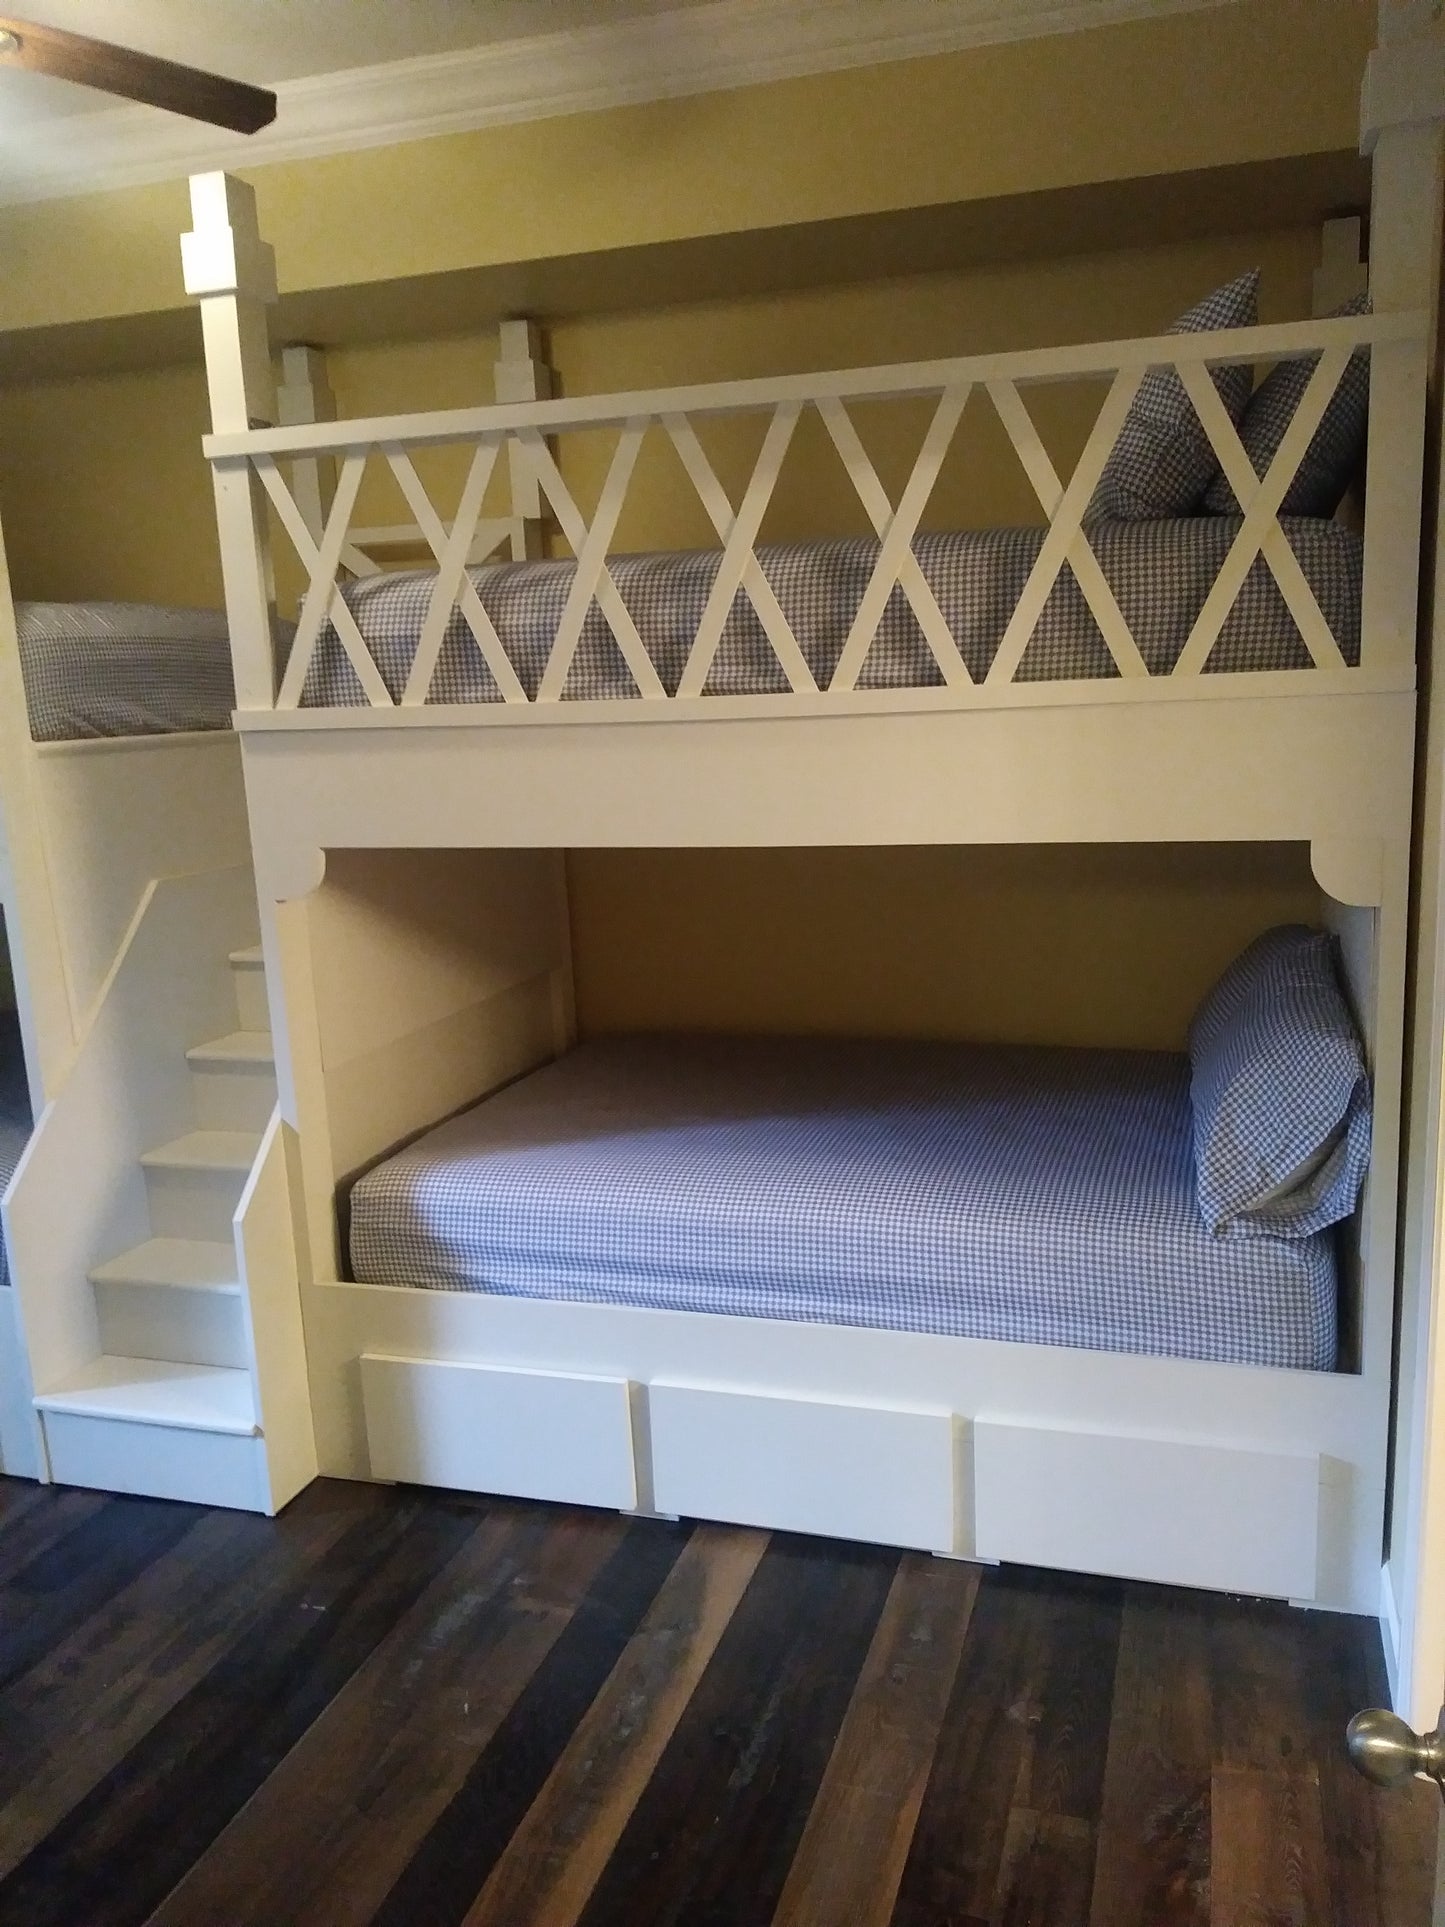
The Lake Ozark: Bespoke Full XL Over Queen & Full XL Over Full XL Quad Bunk Suite - All-Age Rated-Strength Bunk Beds with Residential Stairwell Access
The Lake Ozark: Bespoke Full XL Over Queen & Full XL Over Full XL Quad Bunk Suite - All-Age Rated-Strength Bunk Beds with Residential Stairwell Access
Couldn't load pickup availability
The Grandeur of a 14.5-Foot Asymmetrical Straight Quad Architecture
This is a masterclass in spatial engineering, designed for those who need to maximize sleeping capacity without sacrificing the open, architectural feel of a luxury suite. The Lake Ozark Suite is an imposing architectural commission featuring a 174-inch continuous expanse of solid hardwood face-frame construction. By pairing a Full XL over Queen with a Full XL over Full XL in an asymmetrical end-to-end layout, we have created a High-End Guest Retreat that feels expansive, deliberate, and permanent—the ultimate "Sizzle" for high-occupancy luxury.
Direct Accountability: The Master Builder Standard
When you commission The Stockton Mill, you are engaging a single master craftsman. I personally execute every stage of your project:
-
The Maker: I hand-select the grain and cut every joint in my Attica, Kansas shop. Every Lake Ozark suite is fully assembled at our mill for a final fit-and-finish check before it ever leaves the floor.
-
The Hybrid Build: We utilize heavy-duty dimensional lumber for the internal structural carcass—the "bones" of the unit—including our signature 3/4" "H" support system for maximum structural confidence and zero-wobble performance. Every visible surface—the 174-inch fascia, the custom cabinetry, and the enclosed upper bunk bottoms—is executed in premium solid hardwood.
-
The Finisher: I apply a "soft-touch" furniture-grade Acrylic finish to ensure a flawless, high-end surface that is as durable as it is refined.
-
The Logistical Lead: I personally pack your unit into a dedicated enclosed trailer and transport it directly from my shop floor to your door.
-
The Installer: I do not outsource. I arrive at your home to execute the final architectural integration myself.
Professional On-Site Installation
A project of this scale requires absolute structural precision, especially for a floor-to-ceiling 94-inch build. I dedicate up to 7 days on-site at your home to ensure every line is plumb, every joint is seamless, and the unit is structurally locked into your home's framing. While most installations are completed in a 4 to 5-day window, I stay until the engineering meets my technical standards.
Securing Your 2026 Build Slot
To maintain this level of technical precision and personal accountability, The Stockton Mill accepts only SIX (6) major commissions per calendar year.
-
Instant Reservation: Your consultation immediately secures the next available opening in our 2026 production schedule.
-
Turnkey National Logistics: Professional transport in an enclosed trailer and the on-site installation are Included at no extra charge for all national clients.
-
The Local Radius Bonus: If you are within a 500-mile radius of Attica, Kansas (67009), you are eligible for a local discount. Contact Terry at 417-691-6200 prior to purchase to have this discount applied.
Technical Verification (Minimum Footprint)
-
Configuration: Asymmetrical Straight Quad (Full XL over Queen & Full XL over Full XL).
-
Continuous Hardwood Span: 174 inches (Includes 15-inch stairwell).
-
Overall Height: 94 inches (Floor-to-ceiling architectural profile).
-
Ceiling Height: 8ft (96") minimum required.
-
Signature Details: Enclosed upper bunk bottoms, floor-to-ceiling profile, and All-Age Rated structural reinforcement.
-
Material: Heavy-duty structural carcass with Premium Hardwood Face-Frames and Cabinetry. Zero MDF.
Direct Builder Contact
Discuss your project dimensions or your specific place in the 2026 schedule: Terry Stone: 417-691-6200
Mattresses not included.
Share