TheStocktonMill
The Signature Library System: Custom Architectural Built-Ins (120" – 168" Widths)
The Signature Library System: Custom Architectural Built-Ins (120" – 168" Widths)
Couldn't load pickup availability
Your Wall, Our Mastery. A Legacy Fit for Every Space.
This isn't just a 13-foot library; it is a scalable architectural system designed to transform any wall into a permanent home feature. Whether you have 10 feet of space or 14 feet, we engineer these units to fit your room's specific "Technical Truth."
As a third-generation master craftsman, I don't build "kits." I build permanent installations that utilize every inch of your footprint. This system features 33 explicit shelving spaces across five main cases and dual bridge units, providing high-capacity storage that is All-Age Rated and built to last generations.
The "Stockton Standard" Advantage:
Scalable Precision: We custom-scale this design to fit wall widths from 120 inches to 168 inches. No matter your room size, we ensure a balanced, professional look.
The Zero-Gap: We scribe our routed molding and bridge units directly to your ceiling (tray or flat). No dust shelves, no unsightly gaps—just a seamless architectural fit.
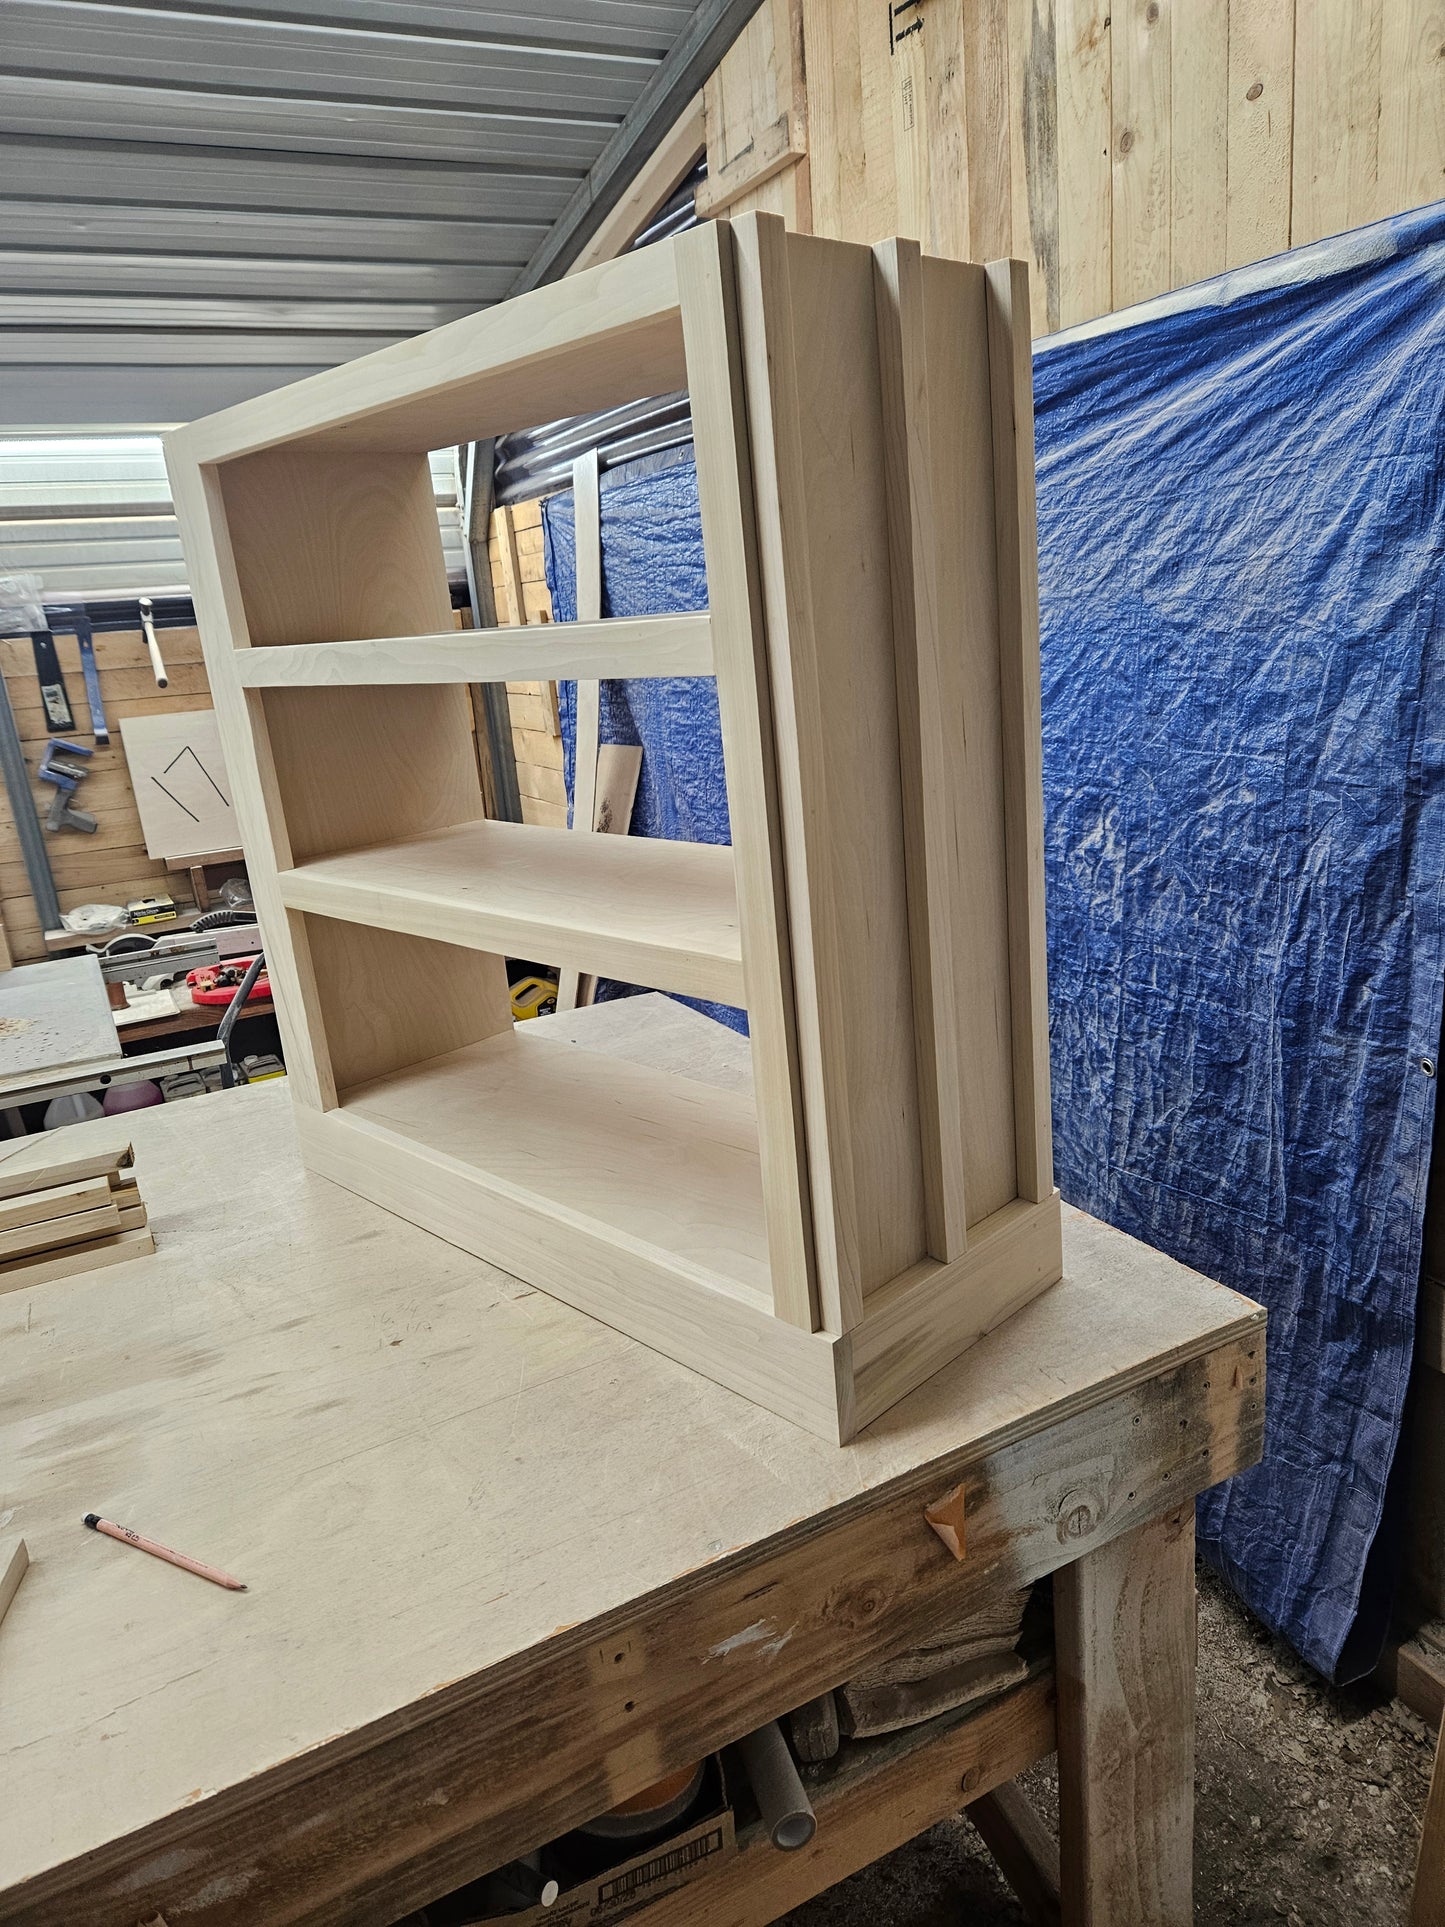
Master Details: Hand-fluted stiles and custom-routed accents come standard. We build the "Sizzle" into the structure.
Integrated Logic: Our builds are designed to wrap around your light fixtures and outlets, making the cabinetry look like it was built with the house.
Technical Specifications:
Shelf Count: 33 explicit shelving spaces (5 main cases, 2 specialized bridge units).
Material: Premium Poplar and Architectural Veneers for a lifetime of stability.
Finishing: Hand-applied stains or paints. Featured here in a warm Alder-toned finish.
Minimum Ceiling Height: Designed for 9ft standard or below. (Additional changes apply for 9ft and above)
Your Build Slot:
Because each system is hand-fitted and precision-engineered, The Stockton Mill only accepts 6 major commissions per year. This ensures that your library receives the full attention of a master woodworker from the first rip cut to the final installation.
Logistics & Pricing:
Price INCLUDES design, construction, custom finishing, and professional on-site installation.
Your Wall, Our Mastery | 13-Foot Scalable Architectural Library
- Product Type: Scalable Architectural Library System
- Wall Width Compatibility: 120 inches to 168 inches
- Shelf Count: 33 explicit shelving spaces (Never implied)
- Build Availability: Limited to 6 major commissions per year
- Service: Includes design, construction, finishing, and on-site installation
A Legacy Fit for Every Space
This isn't just a 13-foot library; it is a scalable architectural system designed to transform any wall into a permanent home feature. Whether you have 10 feet of space or 14 feet, we engineer these units to fit your room's specific Technical Truth.
As a third-generation master craftsman, I don't build kits. I build permanent installations that utilize every inch of your footprint. This system provides high-capacity storage that is All-Age Rated and built to last generations.
The Stockton Standard Advantage:
- Scalable Precision: Custom-scaled to ensure a balanced, professional look regardless of wall width
- The Zero-Gap: Routed molding and bridge units are scribed directly to your ceiling to eliminate dust shelves and unsightly gaps
- Master Details: Hand-fluted stiles and custom-routed accents come standard
- Integrated Logic: Designed to wrap around existing light fixtures and outlets for a seamless built-in look
Frequently Asked Questions:
- Who performs the installation? I personally execute the final architectural integration at your home to ensure every inch fits your footprint
- What is the shelf count? This system features 33 explicit shelving spaces across five main cases and dual bridge units
- What materials are used? We use Premium Poplar and Architectural Veneers for a lifetime of stability
- What is the required ceiling height? This unit is designed for 9ft standard ceilings or below
- What does the price include? The price includes the full design, construction, custom finishing, and professional on-site installation
- How many builds are available? The Stockton Mill only accepts 6 major commissions per year to ensure master-level attention to detail
Required Listing Footer:
- Mattresses not included
- Photos take precedence
- Written specifications and dimensions take precedence over conceptual sketches
Share